
Selected Work

PROJECTS THAT SPEAK THROUGH THEIR DOCUMENTATION

This portfolio brings together design visualizations, plan sets, alterations, details, and technical studies that show how NestLab organizes information for real project decisions.

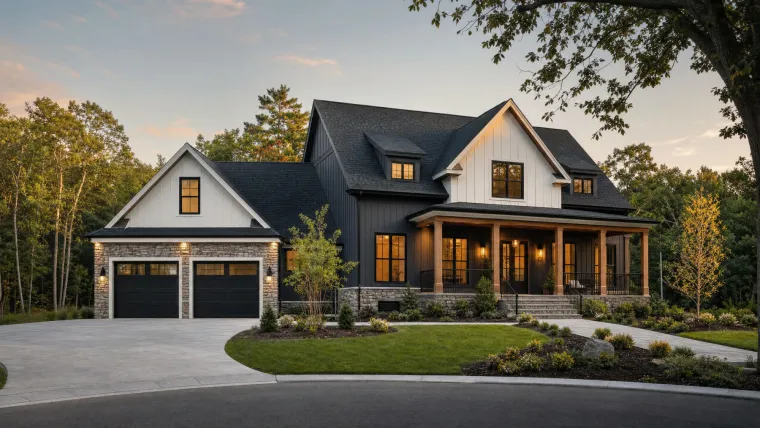
Lake House design visualization by NestLab

Technical Work, Made Visible

DESIGN, DETAILS, AND BUILDABLE COMMUNICATION

Every project shown here represents a different kind of decision: understanding a design direction, coordinating a renovation, documenting an alteration, communicating a structural detail, or preparing information for construction conversations.

The samples are presented as project references. Final scope, review requirements, and deliverables vary according to property conditions, project location, and the services requested.

Portfolio Library

SELECTED PROJECT SAMPLES

Use the filters to focus on residential, deck, or technical documentation work. Open any image to view its project gallery.

Residential / Visualization

LAKE HOUSE DESIGN VISUALIZATION

A coordinated visual set exploring facade design, lake-facing context, aerial relationships, kitchen and dining, living areas, and the master suite.

Massachusetts7 project viewsExterior + interior
Residential / Technical

71 CENTER ST FLOOR PLAN ALTERATION

A seven-sheet alteration package presenting floor plans, 3D relationships, openings, partition information, stair details, and roof details.

Pittsfield, MA7 technical sheetsAlteration planning
Residential / Technical

BASEMENT ALTERATION

A residential documentation set coordinating ground and basement plans, sections, openings, partition types, and roof-related details.

Boxford, MA7 technical sheetsRenovation documentation
Residential / Technical

FULL BATHROOM DETAIL PLAN

A focused detail sheet organizing bathroom layout, dimensions, fixtures, and the technical communication required for a compact interior scope.

Wakefield, MA1 detailed sheetInterior planning
Deck / Technical

DECK ADDITION PROJECT

A concise project sheet combining the proposed floor plan and front elevation to communicate the addition and its relationship to the home.

Waltham, MA1 project sheetPlan + elevation
Deck / Technical

DECK ALTERATION

A technical detail reference focused on stair configuration and the dimensional communication needed for alteration work.

Hanover, MA1 detail sheetStair details
Residential / Study

RESIDENTIAL ROOF DORMER STUDY

An aerial project reference used to understand the roof form, dormer relationship, and residential context.

Massachusetts1 aerial imageRoof study

Beyond the Images

PORTFOLIO WORK IS PART OF A LARGER TECHNICAL PROCESS

Visualizations and drawings become useful when they are connected to a defined project need, coordinated responsibilities, and a clear delivery path.

Explore how NestLab organizes consultation, scope, development, and delivery for new project requests.

View the Process

HAVE A PROJECT THAT NEEDS CLEARER TECHNICAL DIRECTION?

Discuss Your Project